
Wednesday, 13 November 2013
Invisible (Manchester) Cities 3


Sunday, 3 November 2013
Camillo Sitte: City Planning according to Artistic Principles 1889
A précis by Reece Singleton

Camillo Sitte’s 124 year old text, 'Der Städtebau nach seinen künstlerischen Grundsätzen' is his most famous and respected critique on 19th century urban aesthetic and city planning. It was arguably ahead of its time as the majority of its arguments are still being widely and fiercely debated today. His main concerns are that of public space (the Plaza) and the interaction of the built fabric of the city within its setting. He describes buildings as oil paintings that must have a good frame to work as a whole. He goes on to criticize contemporary planning technique as ‘unartistic’ and defines the approach to modern planning is seen as a ‘technical problem’. He ultimately tries to redress the lack of artistic flair through his theoretical solutions to public space.
Sitte’s background as Architect and Academic informed his thoughts and theories of how city planning should occur. He frequently brings the focus of the text back to antiquity and looks at how the ancient civilizations managed their public space, going on to say that they were able to marry art with function in a way that was quickly being forgotten in modern city planning. His examples of ancient Rome and Greece describe the essence of the city as Sitte saw it and how space, particularly plazas, could be an overwhelming myriad of experiences from the ephemeral transient journey to the protracted and truly spiritual revelation. He emphasizes how the ancient populations developed their cities in a way that was dominated by open space. Homes were designed around courtyards and public plazas where therefore to be looked upon as open, yet contained public rooms. These plazas therefore, were a space of practical and vital functional use, so the space was integrated into surroundings buildings, creating a rapport between the square and public buildings.

Sitte cites this integration of Plaza and Buildings as a key feature of antiquity that makes squares in the ancient cities of Rome, Pisa and Athens feel comfortable.
Sitte speaks of ancient city squares and plans with great passion and fervor but laments that, in the nineteenth century, we have lost through modern planning techniques the ability to create spaces that feel right, in both scale and decoration. He speaks about the new order of modern public space, its uniform regularity such as the ‘gridiron’ urban form developed in Mannheim and its lack of containment. He says that the modern city plan is thought of too much in plan and little thought is given over to the vertical proportions. Sitte sees the modern square as excessively large and out of proportion to the buildings it is surrounded by. He sees that the regularity of Urban form as ‘boring’ and unappealing to the visitor of the square and that, modern buildings of the era were being used as the basis of public space and that little consideration is given to the public space and overall outcome. He argues that more emphasis is given to the function of public space as a means to lay out a city plan than the overall form which in turn can influence function. He stands against the popular principle of symmetry and geometric design, going on to explain the original principle of symmetry is more aligned to proportion than a mirror image. He speaks against boulevards, street and square widening as embracing isolation and providing too much with which the eye could contend. This is contrasted with the irregularity of the ancient square and how they were considered as a whole with the buildings that encased them and the monuments and artistic flourishes that are equally important, developing the overall form and beauty of the space.

He describes modern planning as being to restrictive and obsessed with issues of the day such as hygiene and transport. He goes on to say that by making the city healthier and more hygienic, something that he calls a noble aim and success story, we have created a sterility in the art and design of the city. He suggests that some artistic flourishes would no longer be allowed, such as a sweeping external staircase, for fear of health and safety in icy weather, and deplores the fact that some of these ancient design features will be internalized and lost from the public realm. Sitte again describes his despair at planning becoming a technical exercise, confined to the drawing board of municipalities, with little aspect of competition and creativity, accepting that in these fields pragmatism can come before the picturesque.
In the end of the book, Sitte tables ideas of how to improve the plaza and public space. Using the example of Vienna, his home city, he develops pragmatic solutions to some urban planning issues. He explains how street layouts can affect traffic flow and how best to counteract this, how to ensure the city does not become a monotonous block and emphasizes the importance of views and experience in the decoration and organization of public city space. He goes on to lay a foundation for planners, saying that the detail is not for them, that planning should concern only the streets and city at large and the rest be left to private design.
Although Sitte argues for the use of planning techniques of the ancients, he doesn’t appeal for historical replication of what has gone before. He argues that Urbanism calls for solutions of the day, but that by applying well worn and justifiable principles of years gone by we can create better space for our Cities. His works have influenced generations of Urbanists and Planners, and after falling out of favour, became the inspiration of some of those involved with the Townscape movement. Sitte’s argument for better city planning by embracing the intrinsic artistic nature of humans is a noble one and has led to the development of beautiful cities. Whether we have learned any lessons from his writings and continue to develop in a way he set out is still to be seen.

Saturday, 26 October 2013
Invisible (Manchester) Cities 2
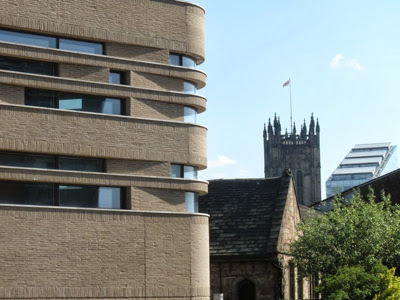
I am shocked, and met with a rose-tinted nostalgia for greatness long past rather than architectural greatness of now or of time to come.
I meander through the smaller than expected centre, I start to understand this fondness for the past. The city speaks its history through its buildings, a collection, an almost random mixture of styles, sizes and quality all screaming and vying for attention, all in different ways like money men on the trading floor. Let's not forget this is a city with money and financial speculation in its DNA.
From its buildings its inhabitants spill out, they must be cooped up inside as the city lacks any free space for them. These are the things that tell The Rainy City's present, that make this city. Its people; a city of all peoples. A city of drunks and academics, of workers and families. Everyone is here.
Thats what this place is. A city of mixture. A mixture of styles. A mixture of people. A mixture of culture. A true metropolis. The original. The real deal.
Reece Singleton and Xiao Weng
Sunday, 20 October 2013
Architecture + Urbanism recommends 'INVITATION TO EXHIBIT'
Successful Designs for Making Cities Healthy for All Portland, OR, June 8-12, 2014 Urban designers, landscape architects, architects, planners, developers and cities are invited to submit proposals for an exhibit of Successful Designs for Making Cities Healthy for All. Projects in design or construction phase (eligible for inclusion in the Exhibit) must be real projects commissioned with the intention to build. Completed projects (eligible for inclusion in the Exhibit, AND the Awards Program) must already exist and be in use, having been completed or restored within the last ten years. Six categories of exhibits are eligible:NEIGHBORHOOD PLAZAS ACTIVE MOBILITY & COMPLETE STREETS FAMILY-FRIENDLY HOUSING HOUSING THE HOMELESS MIXED USE 10-MINUTE NEIGHBORHOODS All submissions must be made online. For more information, please visit: http://www.livablecities.org/conferences/51st-conference-portland/exhibit All selected projects in all categories will be exhibited at the conference. Awards will be made for outstanding completed projects already in use. Winning projects will be promoted on the IMCL website. The conference will bring together 350-400 delegates from around the world to learn from the most successful solutions for making cities healthy for all. Application Deadline: November 20, 2013

Thursday, 17 October 2013
Invisible (Manchester) Cities 1

Saturday, 5 October 2013
Cities and Urbanism: Ideologies and Futures
The new cohort of MA A+U students begin their literature seminars next week in the MA ROOM Chatham 809. All seminars begin at 2.00pm on the date indicated and all visitors are welcome.

Tuesday 8 October Reece Singleton (Sitte)
Tuesday 15 October Yubing Xie (Garnier)
Tuesday 22 October Aissa Gomez (Kopp)
Tuesday 5 November Zhenyu Yang (Jacobs)
Tuesday 12 November Wenhao Yue (Lynch)
Tuesday 19 November Aidin Ahani (Koolhaas)
Tuesday 26 November David Chandler (Rowe & Koetter)
Tuesday 10 December Xiao Weng (Mitchell)
Tuesday 17 December Meisoon Jumah (Lehnerer)
Thursday 19 December Anna Krysa (Aureli)
Tuesday 8 October Reece Singleton (Sitte)
Tuesday 15 October Yubing Xie (Garnier)
Tuesday 22 October Aissa Gomez (Kopp)
Tuesday 5 November Zhenyu Yang (Jacobs)
Tuesday 12 November Wenhao Yue (Lynch)
Tuesday 19 November Aidin Ahani (Koolhaas)
Tuesday 26 November David Chandler (Rowe & Koetter)
Tuesday 10 December Xiao Weng (Mitchell)
Tuesday 17 December Meisoon Jumah (Lehnerer)
Thursday 19 December Anna Krysa (Aureli)
Tuesday, 1 October 2013
Where are they now? Número doce
After his brilliantly successful year in MA A+U Juan Manuel Del Castillo Caceres has returned to Peru and is currently working for the Metropolitan Institute of Planning, part of the Municipalidad Metropolitana de Lima, and is helping to elaborate Lima´s Urban Development toward 2035. Juan's blog is here.
Juan is pictured in front of "The Cabin", an old theatre where the offices are based, in the middle of the "Parque de la Exposición", the first great park of Lima.

Juan is pictured in front of "The Cabin", an old theatre where the offices are based, in the middle of the "Parque de la Exposición", the first great park of Lima.
Subscribe to:
Posts (Atom)

