
Tuesday, 30 September 2014
Graduation Selfie
CURTIS MARTYN (2013) and LAURA MINCA (2012) two recent graduates of MA A+U appear in this selfie taken at the degree ceremony held at the Bridgewater Hall, Manchester, when in addition to their MA degrees they were presented with their Master of Architecture degrees.


Sunday, 28 September 2014

Sunday, 21 September 2014
Architecture + Urbanism recommends 'Sinister Dialogues'
SINISTER DIALOGUES
A collective symposium on the negotation of sinister uses through building reuse
Thursday 25 September 2014 10am - 5pm Manchester School of Art
This day long symposium will focus on reusing existing buildings, memory and architecture and includes talks from Irish architect Sheila O'Donnell who worked on the Good Shepherd Laundry and Letterfrack Furniture College, German architect HG Merz who transformed the Sachsenhausen Concentration Camp in Berlin, architecture academic Margherita Vanore from Venice School of Architecture who writes about Industrial Ruins, interior design academic Terry Meade who writes about violence and domestic space in Palestine, artist Abigail Reynolds who created a series of artworks for the Topophobia Exhibition in Liverpool and Principal Lecturer Sally Stone from Manchester School of Architecture author of Re:Readings who writes about building reuse.
Document? Monument?
HG Merz (HG Merz Architekten Museumsgestalter)
Folds in Time
Abigail Reynolds (Artist)
Strangers in the House
Terry Meade (Brighton School of Architecture)
Landmarks of Memory
Sally Stone (Manchester School of Architecture)
Tracing Ruins in Producing Landscapes
Margherita Vanore (IUAV Universita di Venezia)
Addition and Subtraction
Sheila O'Donnell (O'Donnell + Tuomey Architects)
Organised by Laura Sanderson the event is free of charge and includes refreshments throughout the day.

A collective symposium on the negotation of sinister uses through building reuse
Thursday 25 September 2014 10am - 5pm Manchester School of Art
This day long symposium will focus on reusing existing buildings, memory and architecture and includes talks from Irish architect Sheila O'Donnell who worked on the Good Shepherd Laundry and Letterfrack Furniture College, German architect HG Merz who transformed the Sachsenhausen Concentration Camp in Berlin, architecture academic Margherita Vanore from Venice School of Architecture who writes about Industrial Ruins, interior design academic Terry Meade who writes about violence and domestic space in Palestine, artist Abigail Reynolds who created a series of artworks for the Topophobia Exhibition in Liverpool and Principal Lecturer Sally Stone from Manchester School of Architecture author of Re:Readings who writes about building reuse.
Document? Monument?
HG Merz (HG Merz Architekten Museumsgestalter)
Folds in Time
Abigail Reynolds (Artist)
Strangers in the House
Terry Meade (Brighton School of Architecture)
Landmarks of Memory
Sally Stone (Manchester School of Architecture)
Tracing Ruins in Producing Landscapes
Margherita Vanore (IUAV Universita di Venezia)
Addition and Subtraction
Sheila O'Donnell (O'Donnell + Tuomey Architects)
Organised by Laura Sanderson the event is free of charge and includes refreshments throughout the day.
Thursday, 18 September 2014
Declaration of Results 2014
We are very happy to announce the following postgraduate awards for the 2014 MA A+U cohort
Aidin Ahani MA with DISTINCTION
Anna Krysa MA with DISTINCTION
Reece Singleton MA with DISTINCTION
Seton Wakenshaw MA with DISTINCTION
Wenhao Yue MA with DISTINCTION
Xiao Weng MA with MERIT
Yubing Xie MA
Zhenyu Yang MA
Congratulations to all our new graduates after a very enjoyable year. We wish them all well with their future careers.

Aidin Ahani MA with DISTINCTION
Anna Krysa MA with DISTINCTION
Reece Singleton MA with DISTINCTION
Seton Wakenshaw MA with DISTINCTION
Wenhao Yue MA with DISTINCTION
Xiao Weng MA with MERIT
Yubing Xie MA
Zhenyu Yang MA
Congratulations to all our new graduates after a very enjoyable year. We wish them all well with their future careers.
Wednesday, 27 August 2014
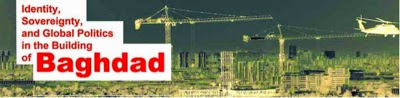
Architecture + Urbanism recommends "Identity, Sovereignty, and Global Politics in the Building of Baghdad: From Revolution to the Gulf War and Beyond"
Conference, "Identity, Sovereignty, and Global Politics in the Building of Baghdad: From Revolution to the Gulf War and Beyond"
Harvard University Graduate School of Design 18, 19 and 20 September 2014
Using the history of urban development in Baghdad as a reference point, this conference examines the extent to which interventions intended to modernize and integrate different populations in the city were part of a larger process of negotiating competing visions of political economy, sovereignty, and identity in post-WWII Iraq. By gathering political scientists, architectural and urban historians, and scholars of Iraq and the larger Arab world, the conference engages theoretical and empirical questions about the ruptures and continuities of Baghdad’s urban and political history, using the built environment of the city as a canvas for understanding struggles over Iraq’s position in a global context shaped by ongoing war tensions (from the Cold War to the Gulf War and beyond) to more recent Middle East conflicts. The full day event (September 19) will be preceded by a Keynote Panel held the prior evening, focused on the relationship between war and urbanism, a theme that will re-emerge comparatively and historically in subsequent day’s panels which focus on a range of theoretical, historical, and practical dilemmas facing Baghdad and other cities in the region. The conference ends with a half-day discussion of the urban planning, design, and governance challenges facing the city now and in the near future.
Organised by -
Professor Diane Davis, Harvard University Graduate School of Design, Professor of Urban Planning and Design, and Weatherhead Center Associate; Co-organisers: Dr. Łukasz Stanek, University of Manchester, Manchester Architecture Research Centre; Phillip Baker, Harvard University Graduate School of Design

Harvard University Graduate School of Design 18, 19 and 20 September 2014
Using the history of urban development in Baghdad as a reference point, this conference examines the extent to which interventions intended to modernize and integrate different populations in the city were part of a larger process of negotiating competing visions of political economy, sovereignty, and identity in post-WWII Iraq. By gathering political scientists, architectural and urban historians, and scholars of Iraq and the larger Arab world, the conference engages theoretical and empirical questions about the ruptures and continuities of Baghdad’s urban and political history, using the built environment of the city as a canvas for understanding struggles over Iraq’s position in a global context shaped by ongoing war tensions (from the Cold War to the Gulf War and beyond) to more recent Middle East conflicts. The full day event (September 19) will be preceded by a Keynote Panel held the prior evening, focused on the relationship between war and urbanism, a theme that will re-emerge comparatively and historically in subsequent day’s panels which focus on a range of theoretical, historical, and practical dilemmas facing Baghdad and other cities in the region. The conference ends with a half-day discussion of the urban planning, design, and governance challenges facing the city now and in the near future.
Organised by -
Professor Diane Davis, Harvard University Graduate School of Design, Professor of Urban Planning and Design, and Weatherhead Center Associate; Co-organisers: Dr. Łukasz Stanek, University of Manchester, Manchester Architecture Research Centre; Phillip Baker, Harvard University Graduate School of Design
Wednesday, 20 August 2014
Seton Wakenshaw: SIDEWALKS IN THE SKY
MA A+U student Seton Wakenshaw's thesis project
‘Sidewalks in the Sky’
Based in Manhattan the ‘Sidewalks in the Sky’ project considers a series of smaller ‘perfect states’ as a more realistic proposition to improving the underused cities that we inhabit. A series of strategically placed ‘lungs’ within our urban realm are created, that offer up smaller scale, temporary utopias that will enrich our individual and collective wellbeing.
The design recalls Jane Jacobs’ observations of New York that “Streets and their sidewalks, the main public spaces of a city are its most vital organs” with the introduction of functional rooftop ‘sidewalks’ establishing a new sense of community through pedestrian occupied spaces in the sky.
The images below document Seton's design process and the development of his project.


‘Sidewalks in the Sky’
Based in Manhattan the ‘Sidewalks in the Sky’ project considers a series of smaller ‘perfect states’ as a more realistic proposition to improving the underused cities that we inhabit. A series of strategically placed ‘lungs’ within our urban realm are created, that offer up smaller scale, temporary utopias that will enrich our individual and collective wellbeing.
The design recalls Jane Jacobs’ observations of New York that “Streets and their sidewalks, the main public spaces of a city are its most vital organs” with the introduction of functional rooftop ‘sidewalks’ establishing a new sense of community through pedestrian occupied spaces in the sky.
The images below document Seton's design process and the development of his project.
Saturday, 9 August 2014
Architecture + Urbanism recommends 'MISSION: POSTMODERN'
MISSION: POSTMODERN – Heinrich Klotz and the Wunderkammer DAM
German Architecture Museum, Frankfurt am Main
10 May – 19 October 2014
Guided tours on Saturday and Sunday, 15:00
In 2014 Deutsches Architekturmuseum will be proudly presenting a true treasure: the diary entries by the DAM’s founding director Heinrich Klotz. He relied on a truly world-wide network and personally knew all the major architects of the day, including among others Rem Koolhaas, Frank Gehry, Aldo Rossi, Hans Hollein, Richard Meier, Peter Cook and Tadao Ando.
On the occasion of DAM’s 30th anniversary, the most important works Klotz acquired from these architects will be on show in a “Wunderkammer” – but the marvels will also include an oil painting by Martin Kippenberger, a collage by Christo and invaluable drawings, models, furniture, original components, and photos.
DAM was the first new museum to be inaugurated on Frankfurt’s “Museumsufer”. Moreover, it was the world’s very first Architecture Museum with a programmatic and striking architecture, not to mention a collection that reflected the contemporary and increasingly globalized architectural scene. In his many powerful books and articles, and especially in his legendary architecture exhibitions, Klotz saw it as his mission to spearhead an international movement that went down in history as Postmodernism.
Postmodern architecture continued to shape the face of Frankfurt: Schirn Kunsthalle, Messeturm, Museum für Moderne Kunst and other major eye-catching buildings as Kunsthalle Portikus all arose at that time. Not that there were no opponents. Yet with the benefit of hindsight, the pluralism Klotz championed has won the day. Irony, Pop themes and historical quotations are long since accepted elements of architecture.
From 17 October the Museum Angewandte Kunst shows the exhibition “1984 – Zeit zwischen den Zeiten”, which will celebrate the founding year of the DAM as groundbreaking year of the era for fashion, music and pop culture.


German Architecture Museum, Frankfurt am Main
10 May – 19 October 2014
Guided tours on Saturday and Sunday, 15:00
In 2014 Deutsches Architekturmuseum will be proudly presenting a true treasure: the diary entries by the DAM’s founding director Heinrich Klotz. He relied on a truly world-wide network and personally knew all the major architects of the day, including among others Rem Koolhaas, Frank Gehry, Aldo Rossi, Hans Hollein, Richard Meier, Peter Cook and Tadao Ando.
On the occasion of DAM’s 30th anniversary, the most important works Klotz acquired from these architects will be on show in a “Wunderkammer” – but the marvels will also include an oil painting by Martin Kippenberger, a collage by Christo and invaluable drawings, models, furniture, original components, and photos.
DAM was the first new museum to be inaugurated on Frankfurt’s “Museumsufer”. Moreover, it was the world’s very first Architecture Museum with a programmatic and striking architecture, not to mention a collection that reflected the contemporary and increasingly globalized architectural scene. In his many powerful books and articles, and especially in his legendary architecture exhibitions, Klotz saw it as his mission to spearhead an international movement that went down in history as Postmodernism.
Postmodern architecture continued to shape the face of Frankfurt: Schirn Kunsthalle, Messeturm, Museum für Moderne Kunst and other major eye-catching buildings as Kunsthalle Portikus all arose at that time. Not that there were no opponents. Yet with the benefit of hindsight, the pluralism Klotz championed has won the day. Irony, Pop themes and historical quotations are long since accepted elements of architecture.
From 17 October the Museum Angewandte Kunst shows the exhibition “1984 – Zeit zwischen den Zeiten”, which will celebrate the founding year of the DAM as groundbreaking year of the era for fashion, music and pop culture.
Subscribe to:
Posts (Atom)

