The MA Architecture + Urbanism course is the Manchester School of Architecture's taught postgraduate course which conducts research into how global cultural and economic forces influence contemporary cities. The design, functioning and future of urban situations is explored in written, drawn and modelled work which builds on the legacy of twentieth century urban theory and is directed towards the development of sustainable cities.
Showing posts with label Venice. Show all posts

Monday, 26 September 2016

Biennale Sessions: 29 June 2016

On June 29 2016 the MA A+U hosted their annual symposium entitled 'Frontiers of Responsive Architecture' as part of the Biennale Sessions at the Venice Architecture Biennale. This year's symposium held in the main pavilion at the Giardini di Biennale took the form of a conversation between Chilean architect Claudio Molina Camacho and James Taylor-Foster co-curator of the Nordic Pavilion at this year's Biennale based around a discussion of some of Molina Camacho's built and unbuilt projects. Molina Camacho had chosen the theme 'Human Relations, Social Interaction and Dialogue with the Landscape' to describe his work, which in turn responded to Biennale director Alejandro Aravena's theme of 'Reporting from the Front'. Taylor-Foster, whose own pavilion was based around the theme of 'In Therapy' acted as the interlocutor issues presented in the four projects which were presented.

Molina Camacho began by relating his personal theme to fellow Chilean Aravena's broader purpose in his Biennale curation, exploring the topographic frontier presented by their capital city Santiago, surrounded by the encompassing presence of mountains. The first project he discussed, a space for a scout group attached to a school in the city could clearly be defined as a liminal building in accord with the Biennale theme. Completed in 2011 the timber clad building was designed to help educate the scouts how to survive in frontier situations. Constructed on a tree shaded and sloping site the deceptively simple buildings were described as a search for light with cuts in the envelope of the box like structures allowing for connections between the sheltered interior spaces and the wooded exterior, with the sound of running water on the site providing an ever present sensory link to the wider landscape. Responding to this project in his first intervention Taylor-Foster asked how the very assured project was developed in its contextual response in reaction to the previous accommodation but also in terms of the social landscape to which it is firmly rooted.

In the second project which Molina Camacho discussed, the Ruka Vitral Mapuche Workshop, the building form, because of its severely limited budget evokes the universal typology of the primitive hut, and specifically because of its functional purpose for weaving that association used by Semper. This project for the teaching of indigenous weaving skills in a pastoral landscape presents ethnicity as a new frontier for architecture where traditional craft and building are reinterpreted for the present day. Comfortably situated in the terrain from which it derives its materiality, it is a simple building which distills its cultural values into architectural form. With a timber structure and reed thatch roof appropriated from the landscape comparisons were drawn by Taylor-Foster to Aravena's 'half a house' project, albeit here employing very different technology, and by Prue Chiles in her comment on the reciprocal relationship between th community and hand made construction.

The third design project which Molina Camacho presented was a fly fishing centre in a riverine landscape which is undergoing decontamination, a 4.8 metre square timber tower which he described as like the trunk of a tree one can climb inside, an object of shared construction between the anglers and the local community. A spatially complex and geometrically precise structure the economy of means the project demonstrates suggests a potentially magical and elegant intervention in a recovering landscape. To close, Molina Camacho described the doctoral research he is about to commence at the Manchester School of Architecture on the rehabilitation of the surviving concrete market structure in Concepción, Chile an architectural and ethnographic studio which will allow him to further explore how interactions between people, construction and context create a responsive architecture.

Following the symposium, it being the feast of St.Peter and St.Paul, many of the participants retired to the nearby Piazza San Pietro di Castello and joined the parish community in celebrating the height of the Venetian summer with food, drink, song and dance.


Saturday, 11 June 2016

Human Relations, Social Interaction and Dialogue with the Landscape

MA A+U are very pleased to announce 'Human Relations, Social Interaction and Dialogue with the Landscape' as the theme of our contribution to the #BiennaleSessions in which Chilean architect Claudio Molina Camacho will be in conversation with James Taylor-Foster of the Nordic Pavilion.


Monday, 6 June 2016

Reporting 'REPORTING FROM THE FRONT'


REPORTING FROM THE FRONT Alejandro Aravena's theme as Director of the Venice Architecture Biennale 2016 offers a wide open opportunity for architects, academics and critics to present and debate contemporary architecture and urbanism with a particular emphasis on the borderlines of professional activity and its interactions with different social groups. Aravena's call has been met in many diverse ways in the exhibitions which, if lacking the coherence of the last Biennale directed by Rem Koolhaas, offer a spectrum of approaches which the globalising urban world might require. The displays at the Giardini and the Arsenale both balance national contributions with selected participations which demonstrate specific techniques or projects that push the envelope of the status quo, be that politically, socially or technologically.

Highlights at the Giardini include Germany's 'open door' responding to the refugee crisis, France's elegant 'savoir faire', Belgium's sidelong look at construction and Poland's advocacy regarding construction workers' rights. Closer to the Biennale's home the Venetian Pavilion allows young architects to propose interventions in the post-industrial landscape of Marghera, including the appropriation of the siege strategy of 'poliorceticon' to reconquer an abandoned territory.

However the centrepiece exhibit in the main pavilion at the Giardini, a lattice like catenary brick vault by Solano Benitez / Gabinete de Arquitectura from Paraguay, is a stunningly beautiful demonstration of economy and elegance of means which (if this is not too incongruous to say) richly deserves its Golden Lion for Best Participant. It contrasts with other vaulted structures displayed at the Arsenale. Norman Foster Foundation presents a brick vaulted drone port for Rwanda intended for the delivery of medicines and supplies in remote areas, while ETH Zurich display a digitally fabricated stone vault quarried in Texas and transported to Venice to wow the global architectural audience. This structure is a great spectacle but one wonders, in the specific environmental context of this Biennale, about the carbon footprint of such procedures given the abundant availability of stone in Switzerland and the Veneto. Floating much more lightly on the earth, quite literally, is the replica of the Makoko Floating School from Lagos by NLÉ which appears much more aligned with the spirit of Aravena's theme and is moored in the Arsenale's basin. An engaging lightness of touch is a characteristic shared, despite the geographic distance, between the Chilean and Nordic Pavilions.

At the Arsenale the dramatic nature of the extended sequence of the Corderie is exploited for good and ill, with a beautiful and playful demonstration of the wonders of light which immediately engages visitors, and a slightly terrifying totalitarian model of a project for the Skolkovo Innovation Centre in Moscow which echoes uncomfortably with the more ironic display in the Russian Pavilion at the Giardini of the Stalinist VDNKh pleasure grounds presented in a mesmerising kaleidoscopic projection.

Outside the principal venues at the Giardini and the Arsenale, many countries have their chance to raise their architectural profile. Liechtenstein hosted a very well attended educational symposium, and when turning a corner near Campo Santo Stefano on can encounter a champagne reception hosted by Luxembourg, or a small rave hosted by Montenegro. But in many respects the most touching element in the whole of the Biennale is the Portuguese exhibition on the Giudecca and entitled 'Where Alvaro meets Aldo'. It neatly commemorates the fiftieth anniversary of the publication of Aldo Rossi's 'The Architecture of the City' in 1966 and Alvaro Siza's longstanding involvement with him and others of the School of Venice, and in the collaborative design of social housing in the Campo di Marte project. The exhibition occupies the unfinished ground floor of a block by Siza and features models and drawings of that project and three of his other housing schemes in Porto, The Hague and Berlin. Films of Siza visiting the residents of each project, discussing their successes and failures are an eloquent commentary on the fact that the engagement of architects with social and political issues treads a very thin line between optimism and disappointment, and neither is it only a recent phenomenon.


The Venice Architecture Biennale continues until 27 November 2016


MA A+U will be hosting their annual symposium entitled FRONTIERS OF RESPONSIVE ARCHITECTURE as part of the Biennale Sessions on 29 June 2016 - information at https://fora2016.wordpress.com/


Sunday, 1 May 2016

Frontiers of Responsive Architecture

MA A+U are very pleased to announce that our 2016 Symposium 'Frontiers of Responsive Architecture' https://fora2016.wordpress.com/ will be held as Manchester School of Architecture's contribution to the Biennale Sessions http://www.labiennale.org/en/architecture/exhibition/biennale-sessions/ during the 15th Venice Architecture Biennale REPORTING FROM THE FRONT

For further information on this event please contact The FORA Team via email frontiersaandu@gmail.com or follow them on twitter @FORA2016


Wednesday, 30 September 2015

Architecture + Urbanism recommends 'Teresa Stoppani: Architecture as Paradigm - Notes for a Relational Architecture'

Professor TERESA STOPPANI, Head of Leeds School of Architecture will be talking at Manchester School of Architecture at 5.30pm on 6 October 2015 in Benzie 403, Manchester School of Art.

Teresa Stoppani (DrArch IUAV, Architetto IUAV, PhD Arch & UD Florence) is an architectural theorist and critic. She has taught architectural design and theory at the IUAV in Venice, the Architectural Association in London, the University of Greenwich, RMIT University in Melbourne, the University of Technology of Sydney, and the University of Brighton. She is Professor of Architecture and Head of the Leeds School of Architecture at Leeds Beckett University, and Adjunct Professor of Architectural History and Theory at UTS Sydney.

MA A+U fondly remembers her visit for a seminar in 2010

ALL WELCOME

Sunday, 21 September 2014

Architecture + Urbanism recommends 'Sinister Dialogues'

SINISTER DIALOGUES

A collective symposium on the negotation of sinister uses through building reuse

Thursday 25 September 2014 10am - 5pm Manchester School of Art

This day long symposium will focus on reusing existing buildings, memory and architecture and includes talks from Irish architect Sheila O'Donnell who worked on the Good Shepherd Laundry and Letterfrack Furniture College, German architect HG Merz who transformed the Sachsenhausen Concentration Camp in Berlin, architecture academic Margherita Vanore from Venice School of Architecture who writes about Industrial Ruins, interior design academic Terry Meade who writes about violence and domestic space in Palestine, artist Abigail Reynolds who created a series of artworks for the Topophobia Exhibition in Liverpool and Principal Lecturer Sally Stone from Manchester School of Architecture author of Re:Readings who writes about building reuse.

Document? Monument?
HG Merz (HG Merz Architekten Museumsgestalter)

Folds in Time
Abigail Reynolds (Artist)

Strangers in the House
Terry Meade (Brighton School of Architecture)

Landmarks of Memory
Sally Stone (Manchester School of Architecture)

Tracing Ruins in Producing Landscapes
Margherita Vanore (IUAV Universita di Venezia)

Addition and Subtraction
Sheila O'Donnell (O'Donnell + Tuomey Architects)

Organised by Laura Sanderson the event is free of charge and includes refreshments throughout the day.

Tuesday, 10 June 2014

Where are they now? Number 13

MA A+U graduate Justina Job was recently in Venice for the presentation of a group project from the University of East London 'A portal between two cities: enhancing the dialogue between Venice and London' which is installed in the Doge's Palace during this year's Architecture Biennale. Who should drop by to admire the students' work but Charles Jencks? The eminent architectural figure is pictured below with Justina and other members of the team.


Monday, 26 May 2014

Architecture + Urbanism recommends "Venice Architecture Biennale 2014"

Director of the 14th Architecture Biennale Rem Koolhaas writes about the theme ABSORBING MODERNITY 1914-2014

"In 1914, it made sense to talk about a “Chinese” architecture, a “Swiss” architecture, an “Indian” architecture… One hundred years later, under the influence of wars, diverse political regimes, different states of development, national and international architectural movements, individual talents, friendships, random personal trajectories, and technological developments, architectures that were once specific and local have become seemingly interchangeable and global. Has national identity been sacrificed to modernity?

Participating countries will engage a single theme – Absorbing Modernity: 1914-2014 – and will show, each in their own way, the process of the erasure of national characteristics in favor of the almost universal adoption of a single modern language and a single repertoire of typologies. But the transition to what seems like a universal architectural language is a more complex process than we typically recognize, involving significant encounters between cultures, technical inventions, and hidden ways of remaining “national.” In a time of ubiquitous google research and the flattening of cultural memory, it is crucial for the future of architecture to resurrect and expose these narratives.

By telling the history of the last 100 years cumulatively, the exhibitions in the National Pavilions will generate a global overview of architecture’s evolution into a single, modern aesthetic, and at the same time uncover within globalization the survival of unique national features and mentalities that continue to exist and flourish even as international collaboration and exchange intensify…"


Tuesday, 13 August 2013

Architecture + Urbanism recommends 'HERITAGE AND ARCHITECTURE OF LANDSCAPE UNDER PRODUCTION'

Heritage and Architecture of Urban Landscape under Production 16-28 September 2013 Venice
This workshop will involve faculty and students from the Universita IUAV di Venezia, Escuela Tecnica Superior de Arquitectura de Granada and Manchester School of Architecture. The programme offers an intensive design workshop focused on the redevelopment of sites of production, which are recognizable for the architectural and landscaping value built-in urban context. Design in particular will face the problems of complex redevelopment of historical and cultural interest related to water landscapes in a space frame defined by whether out-dated productive processes, or by ancient uses which have left unresolved spaces in the city, but with significant potential. The recognisability of places of cultural value and of vital importance for the transformation of the landscape will place an intensive workshop that will produce integrated and sustainable design solutions in the requalification of landscapes of post-production. The need to define improvement processes that include and protect the architectural and landscape value of an organizing structure that recognizes places built by particular technical forms of production, imposes nowadays reinterpreting capacity with proper and sustainable programmes in which truths prefiguring a urban or territorial role. The design for these subjects should express its -inclusive aptitude and of innovation aimed at giving quality to strategic transformations. The areas of study and project related analysis are linked to urban and quality contexts. In particular it will be the subject of study and reuse project, those interstitial spaces and buildings still to be recovered of the Arsenale (the Old Shipyard) of Venice, either in relation to the city, as to those parts occupied by the Navy, or the spaces and activities of the Biennale and the Magistrato alle Acque as well as the lagoon landscape. The students participating in the Programme will face the problems of design in areas heavily transformed throughout the history and with considerable cultural value. The learning experience will investigate different ways to reuse the architectural heritage and the cultural resources correlated to productive activities that identify parts of the city and landscape. The ground of industrial post-production is today a significant power in the transformation of territory, highlighting how nature and culture have achieved in their different outcomes a formal balance strongly identified, although with contradictions and conflicts, to which the integrated project can give adequate interpretation for the achievement of a sustainable regeneration. The workshop will end with a travelling exhibition among the different Universities in the consortium. In that manner the programme aims to make a contribution to the definition of new strategies of recovery and reuse of architecture and post-production landscapes. In particular, it will offer the results to the attention of the Biennale of Architecture, in order to open the international participation of Intensive Programme for a direct comparison with the issues faced by the international exhibition that will take place in 2014. The volume that will collect the results and theoretical contributions, provided by the Erasmus intensive programme and the various dissemination actions, will also be published in digital version by August 2014. IUAV announcement here This project follows on from the international workshop ARCHAEOLOGY'S PLACES AND CONTEMPORARY USES

Thursday, 3 May 2012

Architecture + Urbanism recommends "Archaeology's Places & Contemporary Uses"


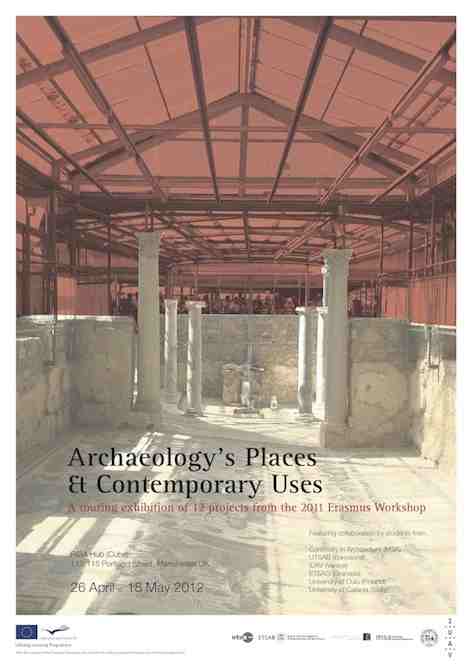
Continuity in Architecture are holding an important exhibition of twelve projects from the Erasmus Intensive Workshop Archaeology's Places & Contemporary Uses held in Venice in Autumn 2011. The show features the work of post-graduate students from the CiA Unit of Manchester School of Architecture, collaborating with students and professors from Granada and Barcelona (Spain), Venice and Catania (Italy), and Oulo (Finland). The programme is in its third year and was established to explore the adaptation of archaeological sites for modern purposes. This year extraordinary sites of ancient civilisations in south-west Sicily - in Scicli, Syracuse, Paliké and Camarina - were the inspiration for dramatic design interventions in the landscape that redefined and reinterpreted place.The exhibition continues in the RIBA Hub, Cube Gallery on Portland Street, Manchester until 18 May 2012.

Catalogues of projects from 2009 and 2010 are available to download here

Monday, 6 December 2010

Teresa Stoppani

Dr. Teresa Stoppani (University of Greenwich) will be leading a seminar for MA A+U at 10,30 am on Thursday 9 December.

Her new book Paradigm Islands: Manhattan and Venice, Discourses on the City has just been published by Routledge.

Concerning architecture and the city, built, imagined and narrated, this book focuses on Manhattan and Venice, but considers architecture as an intellectual and spatial process rather than a product. A critical look at the making of Manhattan and Venice provides a background to addressing the dynamic redefinition and making of space today. The gradual processes of adjustment, the making of a constantly changing dense space, the emphasis on forming rather than on figure, the incorporation of new forms and languages through their adaptation and transformation, make both Manhattan and Venice, in different ways, the ideal places to contextualize and address the issue of an architecture of the dynamic.


On the previous day Wednesday 8 December Dr. Stoppani will be speaking at a seminar at the University of Manchester on Piranesi's Erasures in G19 Mansfield Cooper Building at 4.00 pm

Monday, 18 October 2010

Architecture + Urbanism recommends: Villa Frankenstein


The current exhibition at the British Pavilion at the Venice Biennale curated by muf is well worth exploring. Read more about it here.
Related Posts with Thumbnails