The MA Architecture + Urbanism course is the Manchester School of Architecture's taught postgraduate course which conducts research into how global cultural and economic forces influence contemporary cities. The design, functioning and future of urban situations is explored in written, drawn and modelled work which builds on the legacy of twentieth century urban theory and is directed towards the development of sustainable cities.

Monday, 20 December 2010

Jane Jacobs: The Death and Life of Great American Cities (1961)


A precis by Chen Xu

Jane Jacobs was an American-born Canadian writer and activist with a primary interest in communities and urban planning and decay. She is best known for The Death and Life of Great American Cities (1961), a powerful critique of the urban renewal policies of the 1950s in the United States. The book has been credited with reaching beyond planning issues to influence the spirit of the times.

When I first read this book, to my surprise I found that the writer Jane Jacobs had a non-professional background in urban planning and architecture. She studied at Columbia University's extension school for two years, taking courses in geology, zoology, law, political science, and economics. However, this Book is considered a greatly influential book on the subject of urban planning in the 20th century.

In my opinion Jacobs observes cities and she is a very careful observer. She watches the cities from a normal person’s perspective. She analyses what she sees. She has the enthusiasm and sense of responsibility. She believes that people should be responsible for watching their own surroundings, thereby bringing safety and helping to make the area vibrant.

For example, Jacobs talks about sidewalks, neighborhood parks and city neighbors, and how these elements form a the peculiar nature of cities. How important are these elements? We are familiar with the things which Jane Jacobs talks about because they are around us. We can see them in our daily life, such as sidewalks, parks, neighbors and so on.

Opposing expressways and supporting neighborhoods were common themes in her life. In 1962, she was the chairperson of the "Joint Committee to Stop the Lower Manhattan Expressway", when the downtown expressway plan was stopped. She was arrested during a demonstration on April 10, 1968. In the same year, Jacobs moved to Toronto, where she lived until her death. She quickly became a leading figure in her new city and helped stop the proposed Spadina Expressway. A frequent theme of her work was to ask whether we are building cities for people or for cars.

Personally, I believe Jane Jacobs has become someone more than a writer as well as a fighter. She was already been a public leader and people trusted her more than governments. The book's purpose was to criticize the values of American urban planning from the 1950s and 1960s, when in many cities in North America the problem facing the decline of downtown areas, the former prosperity of downtown slums, and massive postwar urban renewal was under way. This was the era of the rise of modernist planning, of Le Corbusier's dream in the progressive realization of the city.


Jane Jacobs's critique is that this kind of urban planning and lifestyle, will make the city lose its vitality, resulting in a loss of pleasure. She believed the city is an organism, detailed and diversified, so that economic and social activities mixed with each other produce vibrant city, so it should be seen in the context of life science urban rehabilitation, rather than cold figures, scientific planning razed to the name of a large-scale urban redevelopment. A great city values the diversity, and this diversity is the need to maintain a certain environment, such as street life, the importance of neighborhood life is to control the car and refuse repetition of the urban landscape.

The street itself does not actually exist, it only refers to the use of building edges. But the "street" is when you think of a first impression of the city. Cities and suburbs' or towns' biggest difference lies not in size, but in the city "full of strangers." The most basic elements of the city is safety in the streets you can trust to make contact with strangers.


Jane Jacobs thinks the first thing to understand is that the public peace - the sidewalk and street of the cities - is not primarily kept by the police, necessary as police are. It is kept primarily by an intricate, almost unconscious network of voluntary controls and standards among people themselves.

Some people think that the middle-class or upper-class family build good neighborhoods and poor families fail to. That is wrong. For example,within the poverty of the North End of Boston, or within the poverty of the West Greenwich Village waterfront neighborhoods, good neighborhoods were created. In the meantimes, within the upper-class Boston ‘s South End, bad neighborhoods were created, neighborhoods which internal failure grew greater with time instead of less.

Throughout the 1950s, the cost of building rose. There is a simple fact that no matter how steady the construction costs are. a old building requires less income that one which has not yet paid off its capital costs. Among the most admirable and enjoyable sights to be found along the sidewalks of big cities are the ingenious adaptations of old quarters to news uses. The town-house parlor that becomes a craftsman’s showroom, the stable that becomes a house, the basement becomes an immigrants’ club. the garage that becomes a theatre, the warehouse becomes a factory. These are the signs of life and are forever ocourring where a city has vitality.

Fifth Avenue in New York is an example has been mentioned many times in Jacobs’ book. She thinks this is good area for preserving the aged buildings that makes this area vibrant. It shows how good a city can be. Between 40th Street and 59th Street it is tremendously diverse in its large and small shops, bank buildings, office buildings, churches and institutions. Its architecture express these differences in use, and differences accrue from the varying ages of the buildings, difference in technology and the history of taste. But 5th Avenue does not look disorganized.They are sensible and natural contrasts and differences. The whole hangs together remarkably well.

In contrast railway tracks, waterfronts, campuses, expressways, large parking areas, and large parks have much in common with each other, insofar their tendency to create vacuums. As many city elements as possible must be used to build a lively, mixed territory, and as few as possible must be used to create unnecessary boundaries.

Automobiles are hardly destroyers of cities. The fact is that there are too many cars on the roads! Today, cars and cities should have been allies, however, they seem to be enemies.

When life science developed quickly, people hoped that they would find a new method to analyse the city. As to whether there is some connection between science and urban planning, Jane Jacobs does not confirm her attitude. Personally, I believe Cities are different from nature. cities include economy, society, social activities. Urban planning can simply copy from life science.

Dull, inert cities, it is true, do contain the seeds of their own destruction and little else. But lively, diverse, intense cities contain the seeds of their own regeneration, with energy enough to overcome problems and needs outside themselves.


Monday, 13 December 2010

Graduation


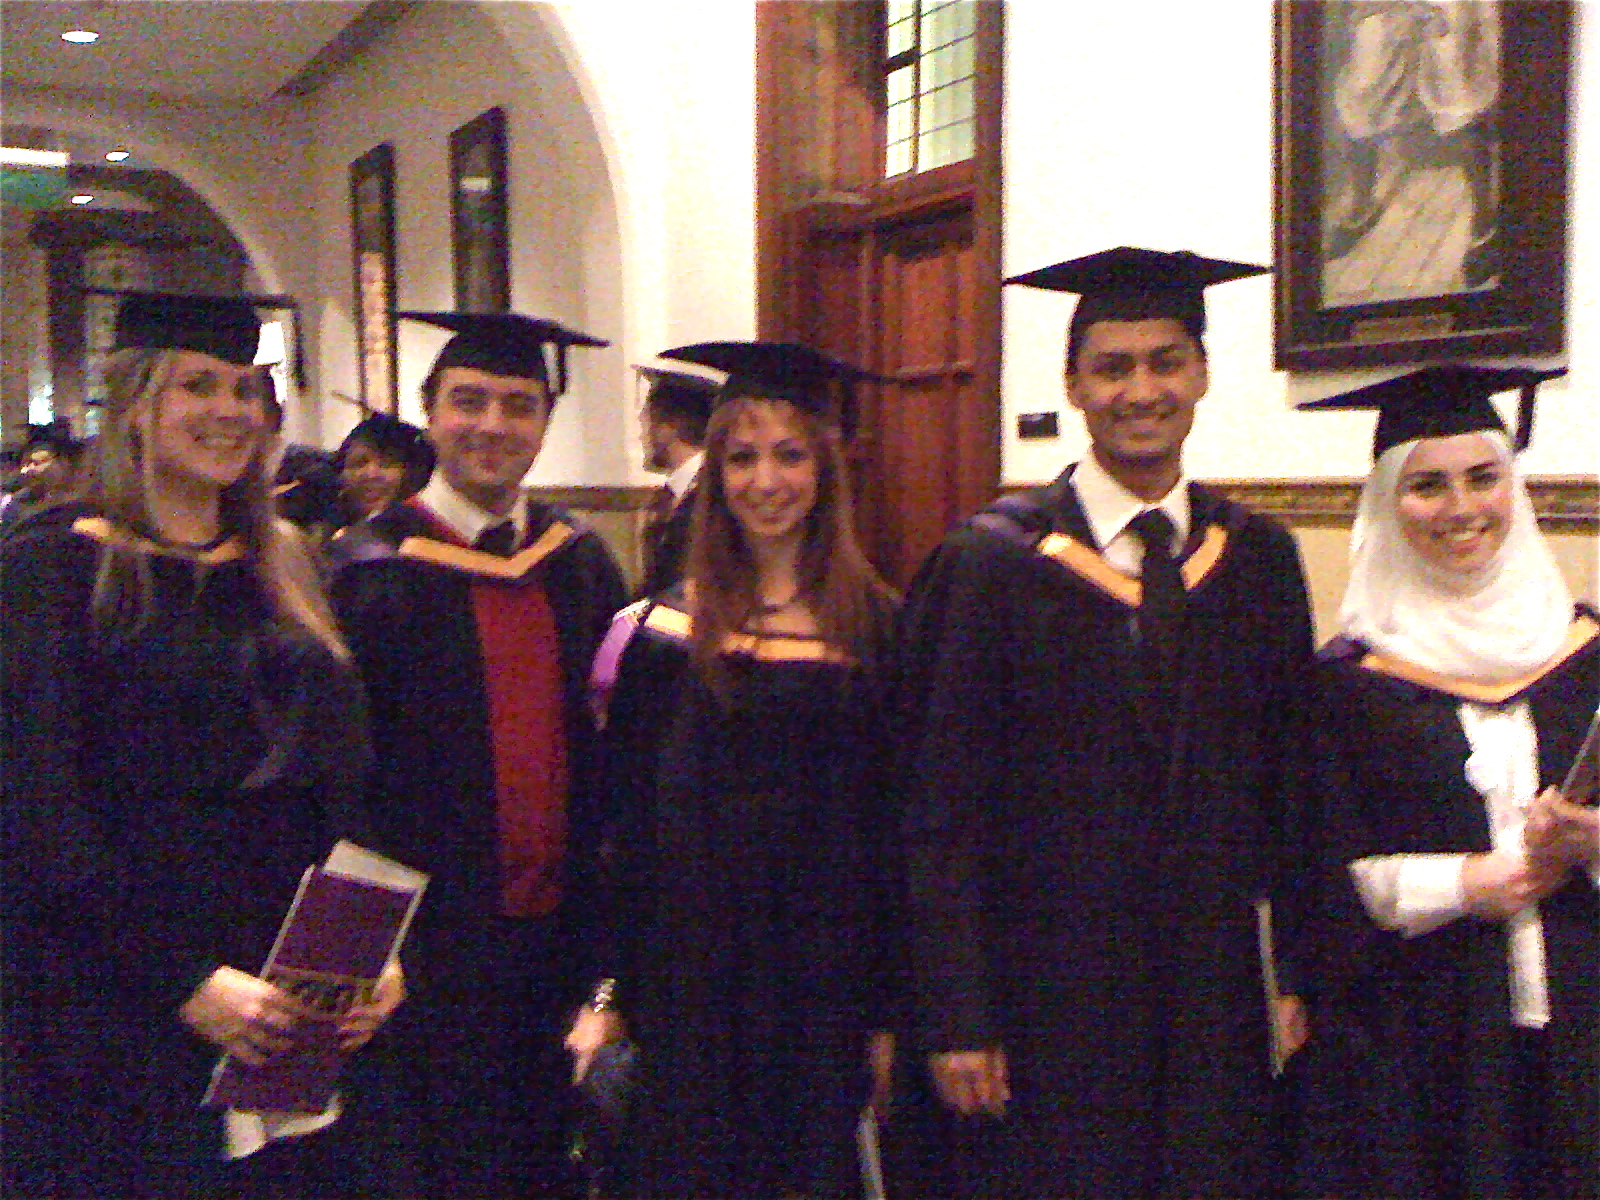
Emma Watson, Nima Dibazar, Gaia Zamburlini, Pardip Bansal and Marwa Al-Nahlawi

The first graduation ceremony featuring the 2009-10 MA A+U cohort took place today 13 December at the Whitworth Hall. The graduates received their awards from the Chancellor of the University of Manchester, Tom Bloxham MBE.


Nima Dibazar modelling his academic dress before the ceremony. Nima, Pardip and Marwa all featured in the brief video about the course available here

Monday, 6 December 2010

Teresa Stoppani

Dr. Teresa Stoppani (University of Greenwich) will be leading a seminar for MA A+U at 10,30 am on Thursday 9 December.

Her new book Paradigm Islands: Manhattan and Venice, Discourses on the City has just been published by Routledge.

Concerning architecture and the city, built, imagined and narrated, this book focuses on Manhattan and Venice, but considers architecture as an intellectual and spatial process rather than a product. A critical look at the making of Manhattan and Venice provides a background to addressing the dynamic redefinition and making of space today. The gradual processes of adjustment, the making of a constantly changing dense space, the emphasis on forming rather than on figure, the incorporation of new forms and languages through their adaptation and transformation, make both Manhattan and Venice, in different ways, the ideal places to contextualize and address the issue of an architecture of the dynamic.


On the previous day Wednesday 8 December Dr. Stoppani will be speaking at a seminar at the University of Manchester on Piranesi's Erasures in G19 Mansfield Cooper Building at 4.00 pm

Thursday, 2 December 2010

Snowed Off


Today's scheduled fraternal visit by MA A+U to the University of Sheffield MA in Urban Design course has had to be cancelled. Snow on both sides of the Pennines, the closure of university campuses and the cancellation of trains have all been against this particular innovation in the calendar.

Eamonn Canniffe's lecture Park Hill: It is what it is ... has also fallen victim to the adverse weather.

Both events will be rescheduled for the New Year.


Wednesday, 24 November 2010

Simon Sadler: The Situationist City (1999)


Discussed by Christina Gregoriou

The author of the Situationist City, Simon Sadler was born in 1969 West Midlands. He is a Proffessor in Architecture and Urban History at the Universtiy of California, Davis and formerly a lecturer in Architectural History at the University of Nottingham. This book was intended to extract the Situationist architectural theory from a revolutionary program that attempted to confront the ideological totality of the Western world. The aim of the book was to search for the situationist city among the manifestoes, and works of art that the Situationists have left behind. Sadler focused on the early situationist program to try and save it as he says ’from the obscurity to which it was later on banished by the Situationist International.’

The Situationists were a group of revolutionaries influenced by the artistic avant-garde groups of the time. Early situationism was formed in 1957. The principle group and journals that formed Situationist International originated from two main lines: The expressionist groups of COBRA, and the International Movement of an Imaginist Bauhaus (IMIB) and the conceptual groups of the Lettrist and Lettrist International.


The Naked City

At the first part of the book, The Naked City, Sadler take us through the Situationisms’ critique of the environment as it currently existed. The Situationists were affected by the writings of thinkers like Henri Lefebre and Michael De Certeau who explored the principle of everydayness. They developed an awareness of the social structuring of the city into self-contained distinct quarters, of the city based on class occupation and function, but yet reliant on other components of the urban machine. Sociology implied this traditional planning that had grown under a rationalist umbrella, had reduced city structuring into a misleading, simplistic level.

Their experiments and case studies, analyzing the psychogeographical factors, influencing their mood, behavior and their choice of route as they were having their “drift” around the city. Each case study of the redevelopment of the naked city illustrated the situationist claims that urbanism represented a drive to rationalize, homogenize and commercialize Paris

An example of that is Debord’s and Jorn’s psychogeographical map where they cut up city street maps of Paris in a process of studying indigenous working class-zones. The map mourns the loss of old Paris, represents the city of the future, and explores the cities structures and use.
It serves as guides to areas of central Paris threatened for redevelopment, retaining those parts worth visiting, disposing of all those parts that they thought had been spoiled by capitalism.


Formulary for a New Urbanism

In the second part, Formulary for a New Urbanism, Sadler examines situationist principles for the city and city living The situationist city was a constant play of contrasts, between confined and open spaces, darkness and illumination, circulation and isolation. They described their drifts as radical rereadings of the city. They uncovered the social body of the naked city by ‘becoming streetwise’. They would explore discreet public gardens. The passages of the drifts were lined with cheap-shops and cafes; the guettos offered not only a different ambience, but also a non-bourgeois cost of living. Situationists would use their experience of language as a way of revolutionizing our consciousness of the city. Graffiti became regarded as a sign of the primitive energy of the everyday life of the masses. They even suggested the abolition of museums and the distribution of masterpieces to bars; believing that this would completely undermine cultural imperialism and elitism


New Babylon

In the third part, A New Babylon, Sadler described the closed situationists reached in making their ideas into reality; and that was through their proposal of the New Babylon. They ultimate goal was to reconstruct the city through a series of constructed situations. They assumed there was a ‘formulary’ that existed that would permit situations to be produced on demand. They claimed that each constructed situation would provide décor and ambience of such power that it would stimulate new sorts of behaviour, a glimpse into an improved future social life based upon human encounter and play. Sadler describes the Situationists' ideas of the Unitary Urbanism where it would no longer be driven by capital and bureaucracy, but by participation. It would be a unitary organism with different organs, dependent and inter-dependent on each other. In each experimental city, unitary urbanism was to act by way of a certain number of force fields, quarters. Each quarter would tend towards a specific harmony, divided off from neighbouring harmonies.

The Situationist International began to feel that unitary urbanism should not abandon the existing city in flavor of a virgin ground. That is why Constant’s New Babylon is shown suspended over entire cities and countries making literal Situationist International members', Debord and Jorn's, invocation in the pages of their Memoires of a ‘floating city’. In the structures that he proposed he would house some of the multiple functions that the traditional city accommodates individually. A typical sector in New Babylon could handle leisure, transport and shelter, addressing some of the situationist worries about the separation of activities by rational urbanism.

For the New Babylonians fun would not be a break from work and social normality. The principal activity of the inhabitants would be continuous drifts. They wanted to create that sort of disorientation, with changing landscapes from one hour to the next. The taste of the drift tends to promote all sorts of new forms of labyrinths made possible by modern techniques of production. Situationism tried to explore the concept that the accelerated movement and change of the city in the 20th century were incapable of relation to the pattern of a preexisting fabric. New Babylonians could physically rearrange the street they stood in. Every space is temporary, nothing is recognizable, everything changes, and nothing can serve as a landmark; the sense of labyrinth and disorientation that Constant wanted to emphasize that it could work supremely well as social space

At a later stage card holding members of the Situationist International comforted themselves that it was they, not ‘the technichian’ Constant who held the key to the effective use of those situationist ideas merely represented in New Babylon. After Constant left, he was denounced as a 'public relations man…integrating the massed into capitalist technological civilization’ with his ‘models of factories’.

After a few editions of the Situationist Interantional, they took an intensive critical turn that soon terminated their direct interest in Art & Urbanism, which also put Constant’s view of the Situationist City as the New Babylon out in the cold.

Monday, 15 November 2010

Tony Garnier: Une Cite Industrielle (1917)


Reviewed by Supriya Pundlik

Tony Garnier's Une Cite Industrialle is one of the most comprehensive ideal plans of all time.Published in 1917, it is not only an outstanding contribution to architectural and planning theories but also a sensitive expression of thought and cultural conditions of its day. Dora Wiebenson's framing of the book focused on the Cite’ s lesser-known role as a product of its cultural context, and as a bridge between nineteenth and twentieth century planning and between academic and non-academic theories and techniques.

INDUSTRIAL REVOLUTION IN EUROPE
The end of the nineteenth century was a time of great change throughout Europe. The advent of industrialisation altered the landscape of the city forever. Many of the changes were not for the better and living conditions in industrial cities steadily deteriorated. The Industrial Revolution had the effect of bringing more and more people from the countryside into the heart of the city looking for work. Such dramatic over-population and unrestricted urban growth led to slum housing, dirt, disease and a lack of communal green spaces within the city landscape. Modern urban planning arose in response to this disorde. Reformation of these areas was the objective of the early city planners, who began to impose regulatory laws establishing housing standards for housing, sanitation etc. Urban planners also introduced parks, playground in city neighbourhoods, for recreation as well as visual relief. The notion of zoning was a major concept of urban planning at this time.

WHO WAS TONY GARNIER?
Tony Garnier was a French architect born in Lyons in 1869 and it is clear that the city and surroundings had a great influence on him. Whilst growing up Lyons was an industrial centre for textiles and metallurgy, the two industries catered for by Garnier s proposal for his industrial city. Garnier studied at the École des Beaux-Arts in Paris and in 1901 won the prix de Rome competition and was sent to the French Academy at the Villa Medici. It was here where Garnier started to formulate his proposal for the Cité and in 1901 Garnier sent back the proposal to the École. However, the École refused to exhibit the work and instead insisted that Garnier produce the work on classical and renaissance architecture. Garnier continued to work on his proposal alongside more traditional work and was eventually able to exhibit his work in 1904. Afterwards, Garnier continued to develop his plan culminating a two-volume work published in 1917.

REGIONALISM
By the end of 19th century the theory of urbanism had expanded far beyond the unitarian and geographical concerns to include the total regional context in which the city was situated. Major reports on municipal reforms in the last part of the 19th century were made by individuals like Albert Shaw, who basically stressed the organic relation of the city to the country and predicted their eventual integration. These theories of regionalism attained their greatest popularity in England. Chief among them was Pattrick Geddes (1854-1932). Garnier's philosophy in the Cite Indutrielle was similar to that of Geddes in the emphasis on city decentralization, it being developed in relation to the industries, occupants and customs of the surrounding region.
Geddes's theories were considered similar to those expressed by Ebenezer Howard with regard to his Garden City. Two of Howard's basic assumptions were also stressed by Garnier: the emancipation of man from the monotony of his labour in order to take on more fruitful occupations and the view that all men are inherently cooperative and equal. The schemes are also related in such details as the inclusion of electric energy, the emphasis on planting within the city and widely accepted 19 th century ideal of a house and garden for each family.

In his preface to Une Cite Industrialle, Garnier specifically included most of the major elements of contemporary regionalist theory; the Cite was to represent one of a federation of cities, among which a bond would be created through emphasis on communication and exchange of goods. Local historical and botanical museums for regional expositions and a school of arts and industries were to be included in this project. Local crafts were to be taught. Nearby water power was to be used.
Deliberate proximity of the Railway Station to the old town to make it easy for the visitors, should be understood as an interpretation of the regionalist theory of preserving and promoting an interest in local monuments. However regionalism was never associated with socialism, and thus in this major philosophical tenet the Cite industrialle doesn't conform to the regionalist thought. Individual imitative is not stressed in the City, property is owned in common and public conveniences are maintained for benefit of all. Garnier had worked in the workers quarte of the city, some of his later planning may reflect social doctrines to which he was exposed while there. In his city employment services and free hostels as well as meeting rooms were created for workers' syndicates that a socialist government is presupposed. Many public facilities were provided like slaughter houses, flour mills etc, and equality to both sexes in education etc.


SOCIAL UTOPIAN CONCEPTS
At the end of the 19th century it was believed that many social reforms could be achieved gradually through moral and intellectual education leading to a future ideal state. Garnier believed in the basic goodness of man :when asked why his city contained no law courts, police force stations, jail or church he is said to have replied that the new society governed by socialist law would have no need of churches as capitalism would be suppressed.
In the Utopias of this period, fundamental, natural and primitive conditions were stressed; the emphasis on exercise, health, and physical well-being was a corollary to the awakening interest in natural life. Garnier‘s inclusion of a large public area for sports and spectacles in his city related to early utopian philosophy, pagan antiquity and love for games.

LYONS BACKGROUND
Lyons had undergone extensive urban remodelling from mid 19 century. Here public schools began, syndicates were formed, a new industrial quarter was planned. Reinforced concrete was used for industries as well as housing. In 1894 the 15 th congress of the Societe Francaise Geographique met in Lyons and established a program for the region, including construction of public utilities and dams. He was emphatic about separating the functions of the city from each other in order to allow for independent expansion, functional convenience and ease of transportation. Garnier stated in his preface that the siting of the city was determined by the location of water, the source of power.

THE CONCEPT
Garnier ‘s proposal was an industrial city for approx 35,000 inhabitants situated on a area in southeast France on a plateau with high land and a lake to the north, a valley and river to the south. Une Cite industrialle is a well coordinated and monumentally conceived plan placed in a park like setting where both the classical spirit of the academic tradition and the primitive simplicity of utopian ideas is demonstrated. In his proposal, Garnier tried to take into account all aspects of the city including governmental, residential, manufacturing and agricultural practices. The various functions of the city were clearly related, but separated from each other by location and patterns.

The public area at the heart of the city was grouped into 3 sections: administrative services and assembly halls, muesum collections and sports facilities.

The residential area is made up of rectangular blocks running east-west which gives the city its characteristic elongated form. The residential districts are the first attempt towards passive solar architecture. Garnier had energy efficiency in mind as the city was to be powered by a hydroelectric station with a dam which was located in the mountains along with the hospital.
The city was completed by a railroad d station to the east.


THE INFLUENCE OF JULIEN GAUDET
Garnier found a sympathetic point of view in the teaching of Julien Gaudet, a professor of architectural theory at the Ecole. Guadet's concern with rational planning, based on axiality and clear articulation of the separate parts of the building and his interest in the relationship of architecture to contemporary functions. The programme for the Cite hospital is close to Gaudet’s analysis of hospital planning. Gaudet favoured an arrangement of separate pavilions including separate building blocks for different functions.

ZONING
The main factory is located in the valley at the confluence of the stream and river. A railway passes between the factory and the city, which is on a plateau, and further up are the medical facilities.

In the homes, the rooms should have at least one large window oriented south for the entry of sunlight The land for the construction of the residential homes, are initially divided into 150 meters from east to west and 30 meters from north to south, dividing into lots of 15 by 15 meters, with one side facing the street.

Primary schools are scattered throughout neighbourhoods and in the northeast corner are the secondary schools.

CONCLUSIONS
Garnier’s Cité Industrielle was never built but echoes of his vision can be seen in Lyon where the mayor appointed him the city architect in 1905, a position he held until 1919. The most important work to emerge from his Cité Industrielle was the large stockyards complex, the stadium, the Grange Blanche Hospital and the housing project known as Les États Unis. The most important connection of Garnier with later planners is definitely through Le Corbusier. Le Corbusier was the first well-known architect to discuss Garnier's work and possibly the reason why Garnier became known as a pioneer of modern architecture and urban planning.
This is not to say that Garnier's vision of urban utopia is neither important nor successful. Much of what he proposed is at the least relevant today and there is no doubt that at the time someone with Garnier's vision was required to propose what he saw as a solution to the problems that faced society at that time.
This brings me back to the start, a utopia by its very nature is impossible to realise. Without people proposing their visions of a Utopia there can be no progress as out of generous dreams come beneficial realities.

In his praise, Edouard Herriot said:
“This builder, this realistic person, was spontaneously human. His sensitivity was only equal to his modesty. His culture proved to be often surprising. Indeed, Tony Garnier was a master, with all the nobleness and intelligence included in this word. A master, which means a guide and an example… But the Man was as admirable as the scholar; his moral qualities were equal to his genius.”


Monday, 8 November 2010

So what did you really think about MAXXI?


During their excursion to Rome MA A+U visited Zaha Hadid's MAXXI. Here's what they thought about it.

Jonas thought it was a brave intervention that represented a new era for Rome.

Angela liked the use of the light

Supriya found that there was a lot of unutilised space

Luke thought it was a generic place that could be anywhere in the world

Jack felt the experience was dominated by the personality of the architect

Craig detected a surprising discontinuity of route which detracted from the experience of the building

Bill said it was untraditional - but didn't like it

Kathryn thought the building had a confusing layout but that is not necessarily a bad thing

Meliz liked the exterior but couldn't find her way round

Carrie thought the big window was an anti- climax

Chen thought that the building had tremendous meaning for the future of Rome
Preeya found the building disorienting

Natalie thought the artworks were overpowered by the building

Angad felt it was an adorable experience of unconventional spaces

Christina thought it was self-centred and out of context

Ketki observed that the look of the structure was out of context with what Rome is all about


Related Posts with Thumbnails